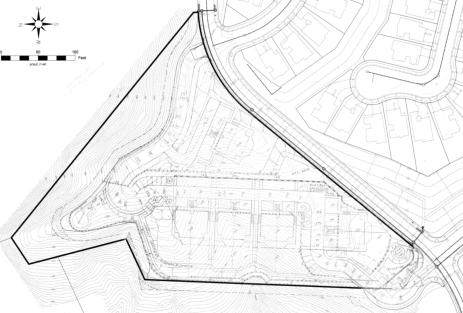
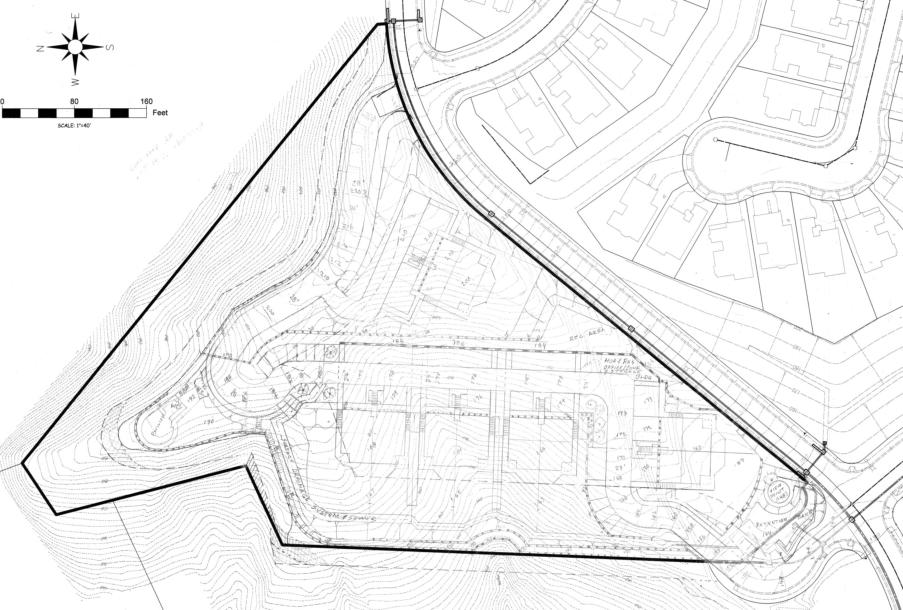
Conceptual Site Plan
Luxury multi-generational homes in a private coastal resort community overlooking extensive open space reserve, foothills, lagoon and ocean
General Overview:
•
Conceptual Plan was based on preliminary analysis of: a) existing
entitlements, b) building and zoning codes. and c) market analysis, and provides:
o
Base to research viability and the Dropbox Summaries to address concerns.
o
Q zone provides tool to verify concept and refine to your business plan.
•
Quick analysis:
Using industry’s long-standing tool for initial due diligence, places land value as 50% of revenue
(
125,000 sq.ft. at $1,000/sq.ft.
)
Buildings Overview:
•
Conceptual Site
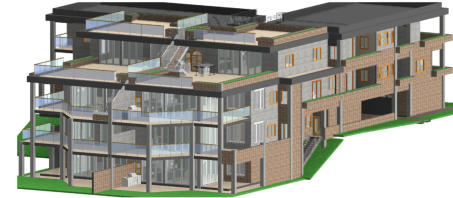
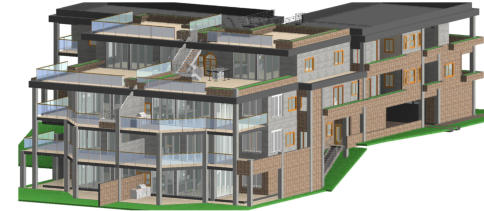
Plan reflects 10 each, 150’ x 42’ building pads and 3 Options:
o
Opt “A - 20 homes with
20 Guest/ADU/Office/Flex Space for 90,000 saleable square feet
o
Opt “B” - 30 homes with
20 Guest/ADU/Office/Flex Space for 125,000 saleable square feet
o
Or a combination
•
Buildings are spaced 10’ and can be attached to address codes, while maximizing separate character of homes.
•
Majority of building pads can be attached into a single structure to address codes, while maximizing character of separate homes.
Site Overview:
•
Slope is taken up by rear garage wall (not living space) providing access to living level and to reduce costs by using the side-walls to add structure.
•
Other retaining uses a local supplier http://www.soilretention.com for “Plantable” Geo Grid Walls including a shaded patio for home’s lower level.
•
Hemingway lined with jacaranda and Asian pines to enhance privacy to setting and light to enter home’s windows during winter.
•
Entry road incorporating a public view area to share with neighbors and to provide storm water retention.
•
A scenic private trail system connecting secluded private recreational areas, including; office and conference facility for private and HOA use, gym/recreation
room, and pavilion with BBQ and kitchen facilities.



Conceptual Site Plan
Luxury multi-generational homes in a private coastal resort community
overlooking extensive open space reserve, foothills, lagoon and ocean
General Overview:
•
Conceptual
Plan
was
based
on
preliminary
analysis
of:
a)
existing
entitlements,
b) building and zoning codes. and c) market analysis, and provides:
o
Base to research viability and the Dropbox Summaries address concerns.
o
Q zone provides tool to verify concept and refine to your business plan.
•
Quick
analysis:
Using
industry’s
long-standing
tool
for
initial
due
diligence,
places land value as 50% of revenue
(
125,000 sq.ft. at $1,000 sq.ft.
)
Buildings Overview:
•
Conceptual Site
Plan reflects 10 each, 150’ x 42’ building pads and 3 Options:
o
Opt
“A
-
20
homes
with
20
Guest/ADU/Office/Flex
Space
for
90,000
saleable square feet
o
Opt
“B”
-
30
homes
with
20
Guest/ADU/Office/Flex
Space
for
125,000
saleable square feet
o
Or a combination
•
Majority of building pads can be attached into a single structure (while
maintaining character of separate homes) to address codes
Site Overview:
•
Slope is taken up by rear garage wall (not living space) providing access to
living level and to reduce costs by using the side-walls to add structure.
•
Other retaining uses a local supplier http://www.soilretention.com for
“Plantable” Geo Grid Walls including a shaded patio for home’s lower level.
•
Hemingway lined with jacaranda and Asian pines to enhance privacy to setting
and light to enter home’s windows during winter.
•
Entry road incorporating a public view area to share with neighbors and to
provide storm water retention.
•
A scenic private trail system connecting secluded private recreational areas,
including; office and conference facility for private and HOA use, gym /
recreation room, and pavilion with BBQ and kitchen facilities.