
Yard - Level 0
Guest - Level 3
Guest - Level 2
Home 2 - with Grand Terraces & Guest/ADU/Flex space
See Alt. B
Upper - Level 3
Entry - Level 2
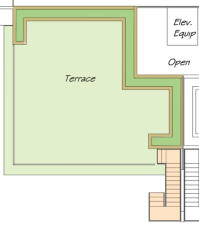
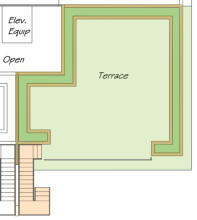
Optional Terrace - Roof
Home 4 - w/ Grand Terrace
Home 3 - w/ Guest/ADU/Flex space
Entry - Level 3
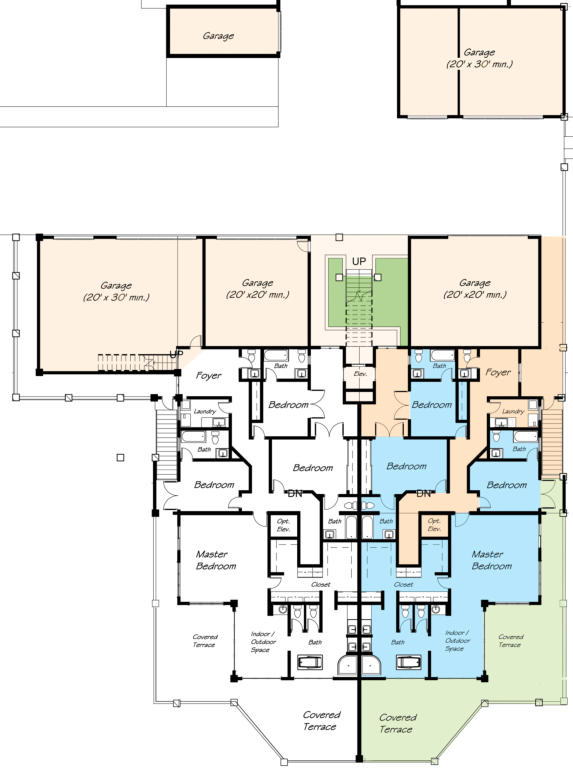
Entry - Level 1
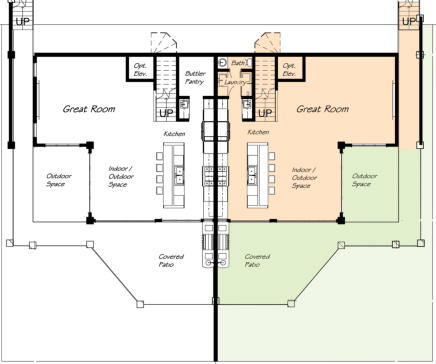
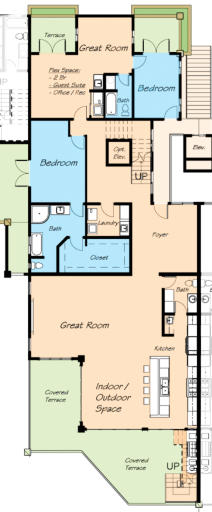
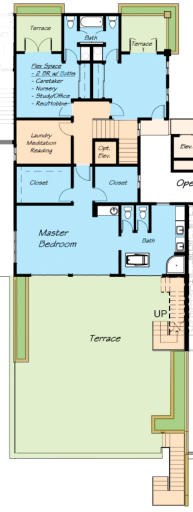
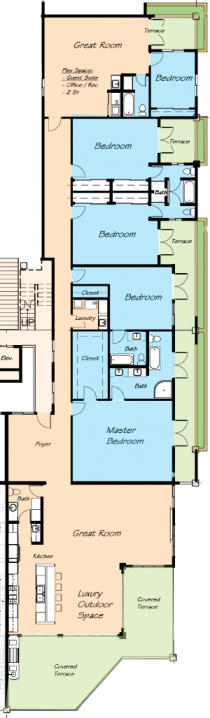
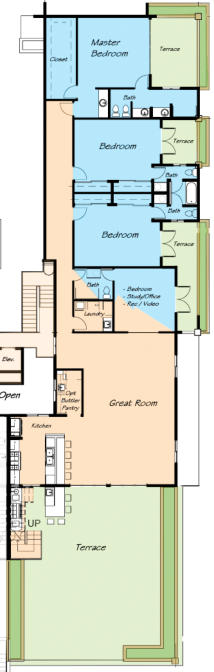
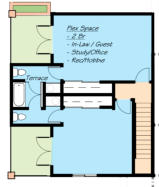
Entry - Level 2
Home 6 -
- Level 3
- Level 2
Home 1 - with Yard (with option for Home 1B an
In-Law/ADU/Guest suite).
See Alt. B
Optional Terrace - Roof
Home 5 -
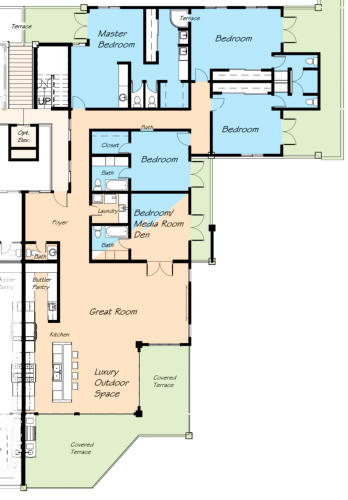
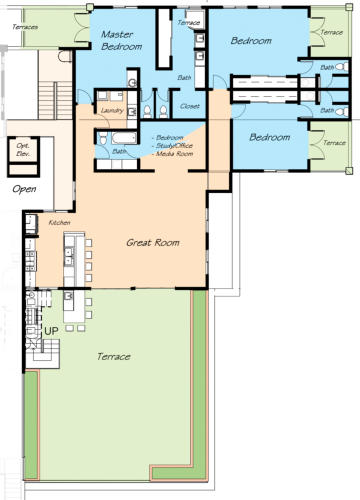
Optional Terrace - Roof
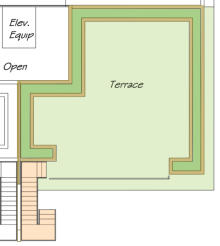
Alternative
B
-
Utilizes
the
three
‘Home
1B’
(with
guest/ADU
suite)
and
converts
the
three
two-story
‘Home
2’
homes
into
six - single-level homes.
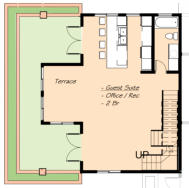
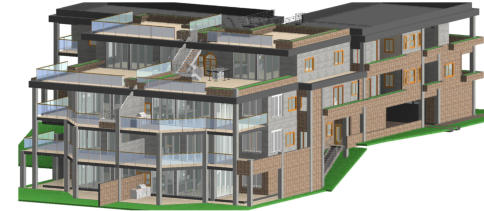

Conceptual Floor Plans
Overview of Buildings:
•
Quick analysis:
Using industry’s long-standing tool for initial due diligence, places land value as 50% of revenue
(
125,000 sq.ft. at $1,000 sq.ft.
)
•
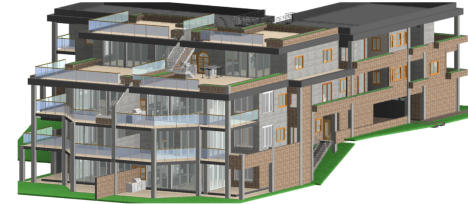
Conceptual Site
Plan reflects 10 each, 150’ x 42’ building pads and 3 Options
o
Opt “A - 20 homes with
20 Guest/ADU/Office/Flex Space for 90,000 saleable square feet
o
Opt “B” - 30 homes with
20 Guest/ADU/Office/Flex Space for 125,000 saleable square feet
o
Or a combination
•
Buildings are spaced 10’ and can be attached to address codes, while maximizing separate character of homes.
•
Majority of building pads can be attached into a single structure to address codes, while maximizing character of separate homes.
•
Other salient features
o
Large second bedrooms with private baths and terraces.
o
Spacious ‘Flex Space’ can be guest/in-law suites, bedrooms, offices…
o
Seamless transition of interior and exterior cooking and dining areas.
o
Glass walls/doors transition seamlessly onto terraces and natural terrain.
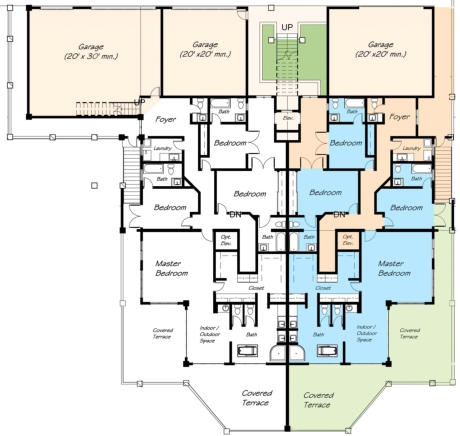
A very rough floor plan concept follows
Opt A&B - Levels 1 & 2
are similar




Home 2 - with Grand Terraces & Guest/ADU/Flex space homes
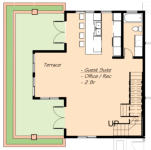
Home 3 - w/ Guest/ADU/Flex space
Home 4 - w/ Grand Terrace
Entry - Level 1
Guest - Level 3
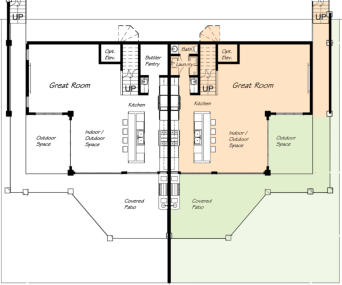
Yard - Level 0
Upper - Level 3
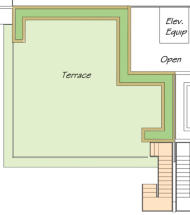
Optional Terrace - Roof
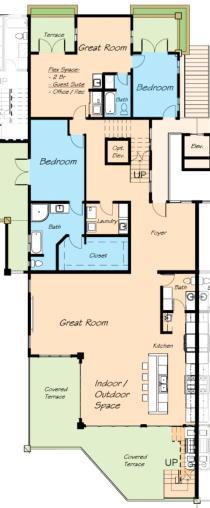
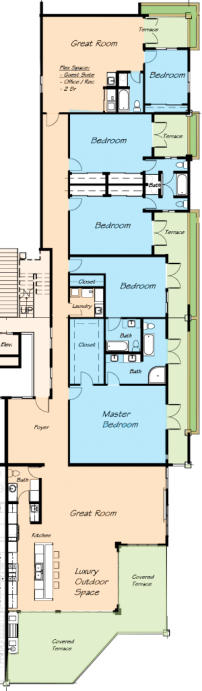
Entry - Level 2
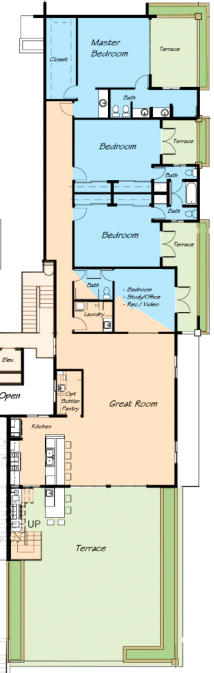
Entry - Level 3
Optional Terrace - Roof
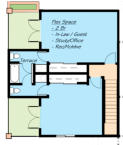
Guest - Level 2
Entry - Level 2
Home 1 w/ Yard (Home 1B can include an
In-Law/Guest/ADU suite).
Alternative
B
(6
homes)
-
Utilizes
the
‘Home
1B’
(with
guest/ADU suite) to convert ‘Home 2’ into seperate homes.
Home 5
- Level 2
Home 6
- Level 3
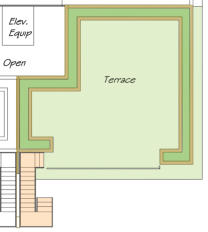
Optional Terrace - Roof
Conceptual Floor Plans
Overview of Buildings:
•
Quick
analysis:
Using
industry’s
long-standing
tool
for
initial
due
diligence,
places land value as 50% of revenue
(
125,000 sq.ft. at $1,000 sq.ft.
)
•
Conceptual Site
Plan reflects 10 each, 150’ x 42’ building pads and 3 Options:
o
Opt
“A
-
20
homes
with
20
Guest/ADU/Office/Flex
Space
for
90,000
saleable square feet
o
Opt
“B”
-
30
homes
with
20
Guest/ADU/Office/Flex
Space
for
125,000
saleable square feet
o
Or a combination
•
Majority of building pads can be attached into a single structure (while
maintaining character of separate homes) to address codes
•
Other salient features
o
Large second bedrooms with private baths and terraces.
o
Spacious ‘Flex Space’ can be guest/in-law suites, bedrooms, offices…
o
Seamless transition of interior and exterior cooking and dining areas.
o
Glass walls/doors transition seamlessly onto terraces and natural terrain.
A very rough floor plan concept follows
Opt A&B - Levels 1 & 2
are similar